Will 50 People Fit in My Backyard? How Much Space Do You Need for a Party?
By Katie, Three Sisters Party Co. ·
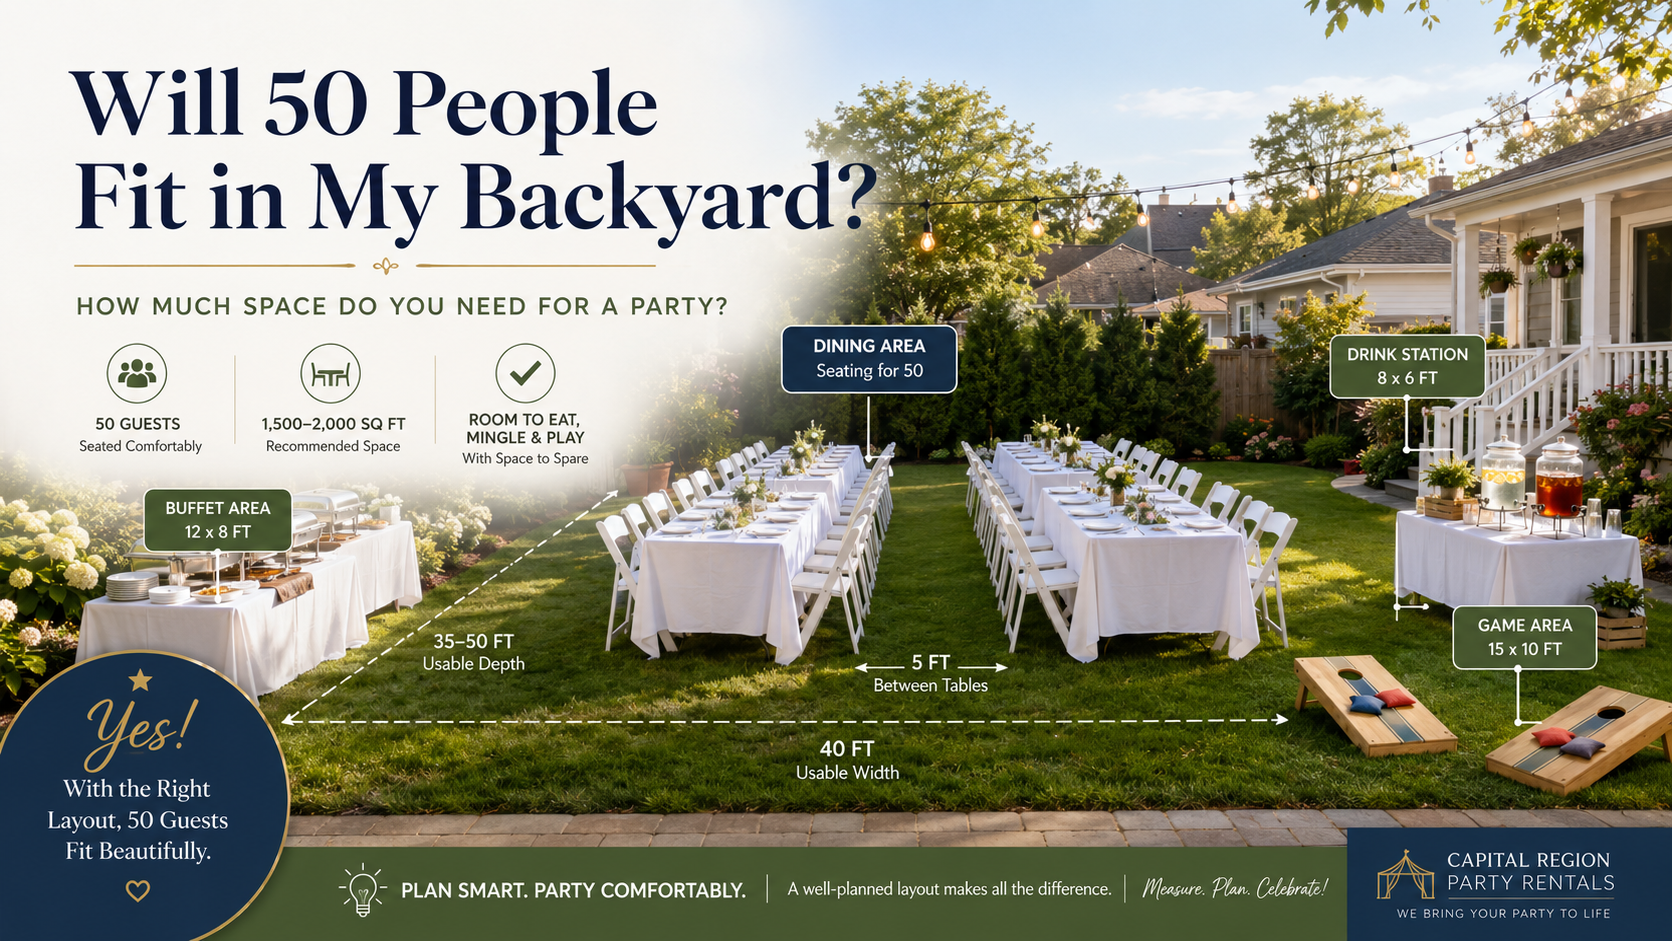
Quick Answer
For 50 guests seated at the same time, plan on roughly 500 to 600 square feet of usable dining space, or about 10 to 12 square feet per seated guest, plus separate room for the buffet, drinks, games, gift table, and walkways. At six guests per 6 foot table, 50 seated guests need about nine tables, while a staggered open house may only need seating for about 70% of the guest list.
You have the guest list. You know approximately how many tables and chairs you need. Then you look out the back door and realize there is one question you have not answered: will all of this actually fit in my yard?
This comes up constantly with backyard graduations, birthday parties, showers, family reunions, and other events at home.
A backyard may look large when it is empty. Once you add tables, pulled out chairs, a buffet, drinks, games, coolers, a gift table, and 50 people walking between everything, that same yard can feel completely different.
For a seated party, a useful planning starting point is roughly 10 to 12 square feet per seated guest for the dining area alone. Current event planning guides use a similar range, putting a 50 person seated area at approximately 500 to 600 square feet before adding food stations, entertainment, or other party functions.
But that does not mean every 600 square foot backyard can comfortably host 50 people.
The real question is: how much usable party space do you have after you subtract everything guests cannot actually use?
For families planning backyard parties throughout Albany, Colonie, Loudonville, Latham, Delmar, Bethlehem, Clifton Park, Saratoga Springs, Niskayuna, Troy, and the surrounding Capital Region, here is a practical way to figure it out before you order the rentals.
1. Measure the Usable Yard, Not the Property
Your property dimensions are not your party dimensions.
A backyard might technically measure 50 feet by 40 feet. That sounds like 2,000 square feet of party space. But part of that area may contain:
- a deck
- landscaping
- a shed
- a swing set
- a pool
- a fire pit
- a steep slope
- a septic area
- trees
- garden beds
- or a section that stays wet after rain
You cannot simply multiply the length and width of the property and assume guests can use all of it.
Instead, measure the open, reasonably flat areas where people and equipment can actually go. That is your usable party space.
2. Break an Odd Shaped Yard Into Rectangles
You do not need a professional floor plan program. A tape measure and a piece of paper are enough.
If the yard is irregular, divide it into smaller rectangles. For example, the main lawn might be 25 feet by 30 feet. A side section might be 12 feet by 20 feet. The patio might be 15 feet by 18 feet.
Calculate each section separately and sketch them on paper. Do not worry about making the drawing beautiful.
You are trying to answer: where can the tables go? Where can people walk? Where can food go? Where can games go?
That is much more useful than knowing the total acreage of your property.
3. Start With the Number of People Who Need Seats
A 50 person guest list does not always require seating for 50 people. That depends on the party.
For a seated meal, shower, ceremony, or event where everyone will sit at approximately the same time, plan seating for the people expected to sit.
For an open house graduation where guests arrive and leave throughout the afternoon, the requirement may be lower.
The current Party Rental Calculator uses approximately 70% of the guest list as a practical open house seating starting point, while mostly seated events generally receive a chair for each seated guest.
That difference matters tremendously when space is tight. A 50 person seated dinner and a 50 person graduation open house may have the same invitation count but require very different backyard layouts.
4. Six Guests Per 6 Foot Table Is the Comfortable Starting Point
Three Sisters Party Co.'s current calculator uses approximately six guests per 6 foot rectangular table for comfortable dining.
So if all 50 guests need seats, you would be looking at approximately 50 divided by 6, which is 8.3. That means roughly nine tables if everyone needs a comfortable dining seat at the same time.
That is very different from looking at an empty lawn and thinking, "I'm sure I can squeeze five tables back there."
The tabletop itself is only part of the footprint. Every table also needs chairs and room for people to get into and out of those chairs.
5. A Table Takes Up Much More Space Than Six Feet
This is one of the most important concepts when measuring a backyard.
A 6 foot table is six feet long. But a party setup containing a 6 foot table is not just a narrow rectangle.
Guests sit on both sides. Chairs need to pull backward. People need to walk behind the chairs. The neighboring table needs its own chairs.
That creates a much larger real world footprint. This is why current planning sources commonly estimate roughly 10 to 12 square feet per seated guest instead of calculating only the dimensions of the furniture.
Measure for people, not just the furniture.
6. Use This as a Seating Area Starting Point
For a mostly seated party, this provides a useful first estimate:
| Seated guests | Starting dining area estimate |
|---|---|
| 25 | About 250 to 300 sq. ft. |
| 50 | About 500 to 600 sq. ft. |
| 75 | About 750 to 900 sq. ft. |
| 100 | About 1,000 to 1,200 sq. ft. |
This is not a total backyard size requirement. It is an approximate starting range for seated dining space.
You still need to consider food, drinks, games, concessions, gifts, desserts, trash stations, walkways, and any other activities.
A 600 square foot area may work for 50 people sitting at tables but become extremely crowded when you try to make that same 600 square feet handle the entire party.
7. Calculate Your Open House Space Differently
Now imagine the same 50 person party is a graduation open house.
Using the current calculator's approximately 70% open house seating starting point gives you about 35 seats. At approximately six guests per table, that is around six dining tables.
Suddenly the layout requires significantly less space. And because guests are arriving and leaving throughout the afternoon, there may never be 50 people in the yard simultaneously.
This is why we strongly prefer peak attendance over total invitation count when planning an open house.
Ask: what is the largest number of guests I realistically expect to be here at one time? That is the number your backyard needs to handle comfortably.
8. Mark the Tables on the Lawn Before Renting Them
This is one of the easiest ways to answer the question without guessing.
Once you know approximately how many tables you expect to use, mark their locations. You can use small lawn flags, cones, removable markers, or even a few lightweight objects placed at the corners. Do not permanently mark the property.
Then walk around the imaginary tables. Pretend chairs are occupied.
Can you move between them? Can someone carry a plate through the area? Can a chair pull out without hitting another chair? Can someone using a cane or walker travel through the layout comfortably?
A paper calculation may tell you the furniture technically fits. Walking the layout tells you whether the party fits.
9. Do Not Forget Your Buffet
This is where many backyard calculations fall apart.
A host measures the lawn. The dining tables fit beautifully. Then the food arrives. Where does it go?
Your buffet should have its own dedicated space rather than being squeezed between occupied dining tables. That space also needs room for guests to stand in front of the food.
If the buffet line runs through the same aisle people use to reach their chairs, the yard will feel crowded even when the tables themselves are reasonably spaced.
Keep a clear walking lane between the food area and seating rather than allowing the two zones to collide.
10. Drinks Need Space Too
The drink station may be smaller than the buffet, but it creates its own crowd.
Guests stop. They fill cups. They open coolers. They look for ice. Children stand there deciding which drink they want.
If your drink station is attached to the buffet, those guests become part of the food line. If it is placed in a narrow walkway, they become part of the traffic jam.
Our drink station guide is built around separating drinks from the main food line when space allows.
When measuring the yard, leave a location for beverages instead of assuming the drinks will somehow fit wherever space remains.
11. A 50 Person Party With Games Needs More Than Dining Space
Suppose your 50 person party also has backyard games.
Now the yard has two very different types of space: occupied space and movement space.
A table remains mostly stationary. Spikeball does not. Cornhole needs a throwing lane. Giant Jenga needs room around the tower. Giant Connect Four attracts players and spectators.
Three Sisters Party Co.'s current Backyard Games Package includes Spikeball, Giant Jenga, cornhole, and Giant Connect Four.
If games are important to the party, do not calculate every square foot of grass as seating space. Protect the activity area first. Then see how much room remains for dining.
12. Think in Zones Instead of One Giant Rectangle
A party does not need to fit inside one perfect block of lawn. In fact, many backyards work better when they are divided naturally.
You might use the main lawn for seating, the patio for food, the side yard for games, the garage edge for drinks, and the area near the back door for older relatives. That is still one party.
This approach is especially helpful for Loudonville, Colonie, Delmar, and other Capital Region homes where yards may have mature landscaping, patios, garages, additions, pools, or other features breaking up the available space.
Do not ask, "Can everything fit on the lawn?" Ask, "What is the best job for each usable part of the property?"
13. Give the Flattest Ground to the Least Flexible Equipment
If part of your yard is sloped or uneven, you have even less usable space than the measurements suggest.
Your flattest areas should generally go to the things that most need stability:
- food tables
- concession equipment
- guest seating
- electrical equipment
- and major walkways
Our sloped and uneven lawn guide recommends the same approach: work with the property instead of trying to force furniture onto unsuitable terrain.
A sloped 300 square foot section may technically be open lawn. That does not automatically make it 300 square feet of good dining space.
14. Your Patio Counts
Do not ignore hard surfaces just because the event is called a backyard party. A patio can dramatically improve your layout.
It may be the perfect location for the buffet, drinks, coffee, concession equipment, or priority seating.
Moving two utility tables onto a patio may free enough lawn space for another entire dining table. The same is true of a driveway when it can be safely separated from vehicles.
Use the property you have rather than trying to keep every party element on grass.
15. Your Garage May Be Valuable Party Space
A clean garage can solve several backyard space problems. It can become:
- a backup food area
- a drink station
- a dessert station
- a protected location during a passing shower
- or simply an open transition between the house and yard
It does not have to become the center of the party. Sometimes moving one or two functional stations off the lawn is enough to make the entire backyard layout work.
If you plan to use the garage, make that decision before party morning so you have time to move vehicles, tools, bicycles, and storage items.
16. Keep One Main Walking Route Completely Open
Your guests should not need to weave through chairs every time they go from the food to the bathroom.
Identify the most important route through the party. It may connect the backyard entrance, main seating, buffet, house, and bathroom. Protect it.
Do not count that walkway as available table space simply because a table technically fits there.
A slightly smaller seating area with a clear route will usually feel more comfortable than a larger seating arrangement with no easy way through it.
17. Remember That Chairs Move
Your layout will not remain exactly as you arrange it.
Guests move chairs. Someone pulls a chair farther back to cross their legs. A family drags three chairs together. A child carries one closer to the games. Someone turns a chair sideways to talk.
That means an extremely tight layout usually gets tighter as the party progresses.
Give the arrangement some breathing room. Do not design to the absolute maximum number of objects that can physically fit between the fence and the patio.
18. Leave Extra Space for Older Guests
A crowded backyard affects some guests more than others. Older adults and guests with limited mobility may need:
- wider walking routes
- firmer surfaces
- easy access to the house
- and seating that does not require navigating the far corner of the lawn
When space is limited, reserve the easiest portion of the layout for the people who need it, and keep that seating away from active game areas.
19. Do Not Forget the Entrance
Where do guests enter the backyard? That entrance needs space too.
If 50 people will arrive through one side gate, do not put a table immediately inside it. People need to enter, greet the host, possibly carry gifts, find the seating, and move away from the entrance while the next guests arrive.
A crowded entrance can make a perfectly adequate backyard feel too small within the first five minutes.
20. Account for the Gift or Card Table
Graduation parties, showers, birthdays, communions, and similar celebrations often need a place for cards or gifts. That is another table.
It may not need to sit in the main lawn, but it needs to go somewhere.
The current calculator specifically allows customers to account for separate buffet, coffee, gift or card, and dessert tables because those functional surfaces are easy to forget when calculating only dining tables.
When you sketch your layout, include them.
21. Account for Dessert Before the Party
The dessert table is another common surprise.
You planned eight guest tables and a buffet. Everything fits. Then you remember the cake, cupcakes, cookies, graduation photos, and dessert plates need somewhere to go.
You may be able to reuse the main buffet after dinner rather than keeping a separate dessert table all afternoon. That is a smart solution when space is limited.
Party space can be used in stages. Not every function needs its own dedicated table for the entire event.
22. Use Time to Create More Space
This is one of the most useful tricks for a small backyard. You do not necessarily need every element operating simultaneously.
For example, food is served first. Later, one food table becomes dessert. The coffee urn comes out with dessert rather than sitting out all afternoon. Games begin after the main meal. An outdoor movie starts after some tables have been folded or moved.
The physical yard stays the same size. But the party effectively becomes larger because the space changes jobs throughout the event.
23. A 25 Person Party Can Fit in Many Modest Backyards
For 25 seated guests, approximately 250 to 300 square feet provides a rough dining space starting point. But remember that is just seating.
For a simple birthday with four or five dining tables, one food table, one drink station, and one small game area, you may find that a modest yard works perfectly well when the zones are separated thoughtfully.
A 25 person party rarely requires the entire backyard to become furniture. Leave some open space. The party will feel better because of it.
24. What Does a 50 Person Backyard Need?
For 50 guests all seated at once, approximately 500 to 600 square feet is a useful starting point for dining space alone, based on current event planning guidance.
Then consider the rest of the event. A realistic 50 person backyard celebration may also include a buffet, a drink station, a gift table, trash and recycling, and games. That can push the actual usable space requirement considerably higher than 600 square feet.
For an open house event, however, the picture changes. If only about 35 people need seats and attendance is staggered, the same property may work comfortably.
This is why there is no honest answer that says, "A 50 person party requires exactly X square feet of backyard." The format of the party matters too much.
25. What About 75 or 100 Guests?
As the guest count increases, the extra party functions become more important. A 100 person party is not simply a 50 person party with twice as many chairs.
The food area may need to serve people faster. You may need more than one drink location. Walking lanes become more important. Parking becomes more complicated. Trash volume increases. Games attract larger crowds. The house and bathroom receive more traffic.
For 75 to 100 guests, sketching the layout before reserving equipment becomes especially valuable. If your usable space is questionable on paper, do not assume it will somehow feel larger on party day.
26. Do the Full Plate Test
This is one of our favorite ways to judge a layout.
After you mark the tables, walk from the imaginary buffet to the farthest seat. Pretend you are holding a full dinner plate, a drink, and a napkin.
Can you make the trip comfortably? Can someone pass you in the opposite direction? Can you walk behind occupied chairs? Can you reach the house without stepping through a game?
If not, the problem is probably not your guest count. It is your circulation. Move something.
27. Do the Rain Backup Test
Now imagine it rains the day before the party.
Which part of your lawn becomes unusable? Can some furniture move onto the patio? Can the garage hold a station? Can the guest count still function if everyone crowds closer to the house?
Capital Region weather can change a usable yard quickly, particularly when grass becomes soft.
A layout that works only under perfect conditions is not a very strong layout. Build at least a little flexibility into the plan.
28. Do Not Rent Every Table the Calculator Suggests Until You Know Where It Goes
The current Party Rental Calculator is designed to give you a practical starting estimate based on guest count, seating style, and the stations you select. It also allows customers to adjust quantities. That is intentional.
The calculator answers: what might I need? Your yard answers: what can I comfortably use?
Those two pieces should work together.
If the calculation suggests eight tables but your actual layout comfortably supports seven, reconsider the seating plan, event format, or use of other surfaces rather than simply squeezing in the eighth.
29. What Three Sisters Party Co. Customers Should Know
Three Sisters Party Co. provides 6 foot tables, folding chairs, backyard games, concession machines, outdoor movie equipment, food warming mats, coffee urns, and other party rentals throughout the Capital Region.
The current calculator uses approximately six guests per 6 foot table as the comfortable dining starting point and distinguishes between mostly seated events and open house parties where guests come and go.
Most rentals are customer setup unless another service has specifically been confirmed. Concession machines are rental only, and customers are responsible for setup, operation, and basic cleanup. That means the customer determines the final layout and is responsible for choosing an appropriate, stable area for the equipment.
Pickup pricing is available on most rental items and is shown separately for each item or package. Local delivery may be available depending on the event date, address, rental items, order size, and schedule.
Before reserving a larger table and chair order, measure the usable portions of your yard. Those few minutes can prevent a much harder problem on party day.
Frequently Asked Questions
How much space do I need for 50 party guests?
For 50 guests seated at tables, approximately 500 to 600 square feet is a useful starting estimate for the dining area. Current event planning guidance commonly uses around 10 to 12 square feet per seated guest. You will need additional room for buffets, drinks, games, gifts, and walking areas.
Will 50 people fit in a small backyard?
Possibly. It depends on usable space, how many guests need seats simultaneously, and what else will be happening in the yard. A staggered open house can require less seating space than a 50 person seated meal.
How many tables do I need for 50 people?
Three Sisters Party Co.'s current planning guidance uses approximately six guests per 6 foot table for comfortable dining. Fifty seated guests would therefore require roughly nine tables. An open house event may need fewer because not everyone is seated simultaneously.
Should I include my patio when measuring party space?
Yes. Patios, driveways, garages, and other suitable stable surfaces can be extremely useful for buffets, drinks, equipment, or seating.
Does my entire yard count as usable space?
No. Subtract steep slopes, landscaping, pools, sheds, wet areas, play equipment, and any section that cannot safely or comfortably hold guests or rental equipment.
How much room do I need around a party table?
Allow room for chairs to pull out and for guests to walk behind seated people. Do not calculate space based only on the table's six foot length.
Can I put the buffet between dining tables?
You can, but it often creates congestion. A separate buffet zone with its own standing and walking space usually works better.
How much seating do I need for an open house graduation?
The current calculator uses approximately 70% of the guest list as a practical open house starting estimate because guests arrive and leave in waves. Adjust it based on your expected peak attendance and actual guest mix.
What if my yard is sloped?
Use your flattest areas for seating, food, concession equipment, and important walkways. Our uneven lawn guide goes into more detail about planning around slopes and soft ground.
Should I measure before renting tables and chairs?
Yes. Measuring the usable space and marking a rough layout before the rentals arrive is one of the easiest ways to avoid overcrowding.
Measure the Party, Not Just the Yard
The answer to "Will 50 people fit in my backyard?" is rarely found in one square foot number.
Start with the people who actually need seats. Use approximately six guests per 6 foot table for comfortable dining. Measure only the usable parts of the property.
Then add the spaces the party needs beyond seating: food, drinks, activities, walkways, gifts, and waste stations.
Use patios and garages strategically. Let tables perform different jobs at different points in the event. And most importantly, walk through the layout before party day.
An empty backyard can be deceptive. A few measurements and a rough sketch will tell you far more than standing at the back door and thinking, "It looks big enough."
Three Sisters Party Co. provides tables, chairs, backyard games, concession machines, outdoor movie equipment, food warming mats, coffee urns, and party rentals for graduations, birthdays, showers, family reunions, and backyard celebrations throughout Albany, Colonie, Loudonville, Latham, Delmar, Bethlehem, Clifton Park, Saratoga Springs, Niskayuna, Troy, and the surrounding Capital Region.
View our Packages and Pricing, use the Party Rental Calculator, or check availability for your event date and address.
Serving families in Albany, Colonie, Loudonville, Latham, Delmar, Bethlehem, Clifton Park, Saratoga Springs, Niskayuna, Troy, and the surrounding Capital Region.
See packages and pricing, try the party rental calculator, or check availability.