How Far Apart Should Party Tables Be? A Backyard Layout Guide
By Katie, Three Sisters Party Co. ·
Quick Answer
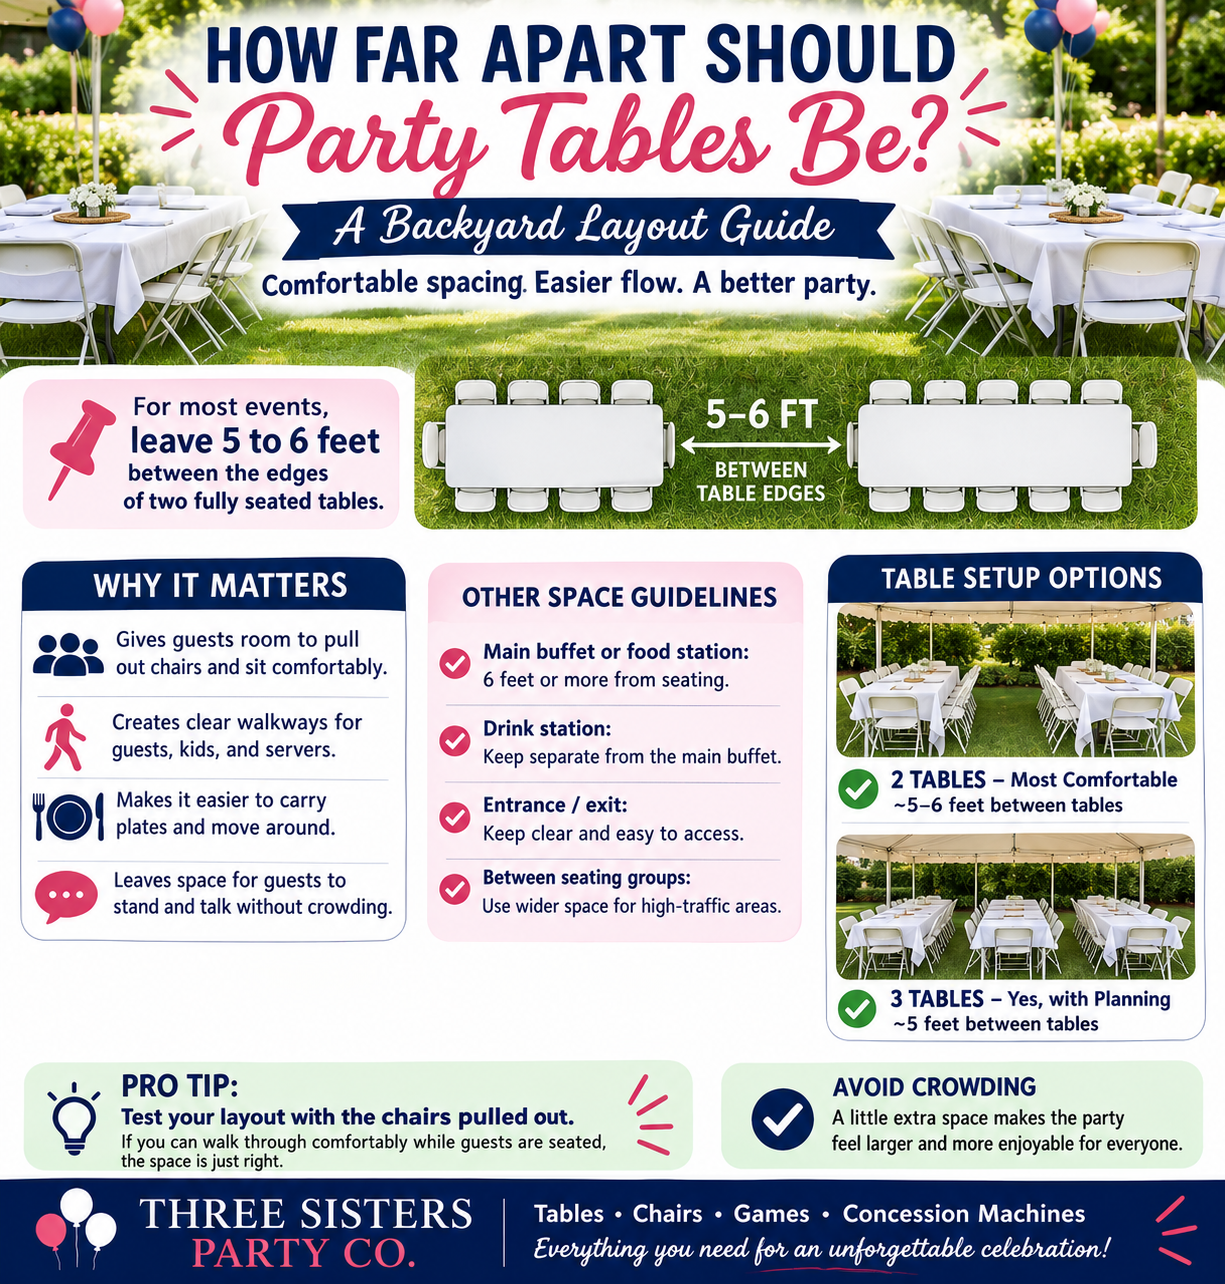
For most events, leave approximately 5 to 6 feet between the edges of two fully seated tables.
Renting enough tables and chairs is an important part of planning a graduation party, birthday celebration, family reunion, school event, or backyard gathering.
However, having the correct number of tables does not automatically mean they will fit comfortably in the available space.
Hosts often arrange the tables while every chair is pushed in and the yard is still empty. The setup looks spacious at first. Once guests sit down, pull their chairs back, carry plates from the buffet, and stop to talk in the walkways, the same layout can begin to feel crowded.
One of the most helpful questions to answer before the party is:
How far apart should the tables be?
For most events, leaving approximately 5 to 6 feet between the edges of two fully seated tables provides a comfortable starting point. This allows room for chairs on both tables and creates a walkway between seated guests.
Smaller gaps may work in limited situations, but the correct spacing depends on the table arrangement, number of chairs, guest needs, and how much traffic will move through the area.
For families hosting events throughout Albany, Loudonville, Latham, Colonie, Delmar, Bethlehem, Saratoga Springs, Clifton Park, Niskayuna, Troy, and the surrounding Capital Region, this guide explains how to create a layout that feels comfortable after the guests arrive, not just while the tables are empty.
1. Measure From Table Edge to Table Edge
When planning the layout, measure the open space from the edge of one tabletop to the edge of the next tabletop.
Do not measure only from one chair to another while the chairs are pushed in.
The chairs will move throughout the party. Guests pull them backward to sit down, leave them partially extended while eating, and turn them to speak with people at nearby tables.
Measuring from table edge to table edge creates a consistent starting point because the tables will remain in the same location even when the chairs move.
For two tables with chairs along the facing sides, approximately 5 to 6 feet between the table edges is a practical goal. Event rental planning guidance commonly uses measurements in this range to provide chair space and a usable service aisle.
2. Remember That Chairs Use More Space Than Expected
A standard 6 foot rectangular table is generally about 72 inches long and 30 inches wide.
The table itself may seem narrow enough to fit almost anywhere. Once chairs and seated guests are added, the complete arrangement becomes much wider.
A guest sitting at a table may use approximately 18 to 24 inches of space behind the table edge, depending on the chair and how far back the person sits.
If two tables face one another, both rows of chairs extend into the space between the tables.
That means a 5 foot opening can fill quickly. Part of the space is occupied by chairs, while the remaining area becomes the walking aisle.
A layout should never depend on every guest keeping the chair tightly against the table.
3. Five Feet Is a Practical Minimum for Many Seated Tables
Approximately 5 feet between table edges may work for many backyard parties when the tables have chairs on both facing sides.
This generally provides room for the two chair rows and a modest aisle between them.
A 5 foot gap can work well when the event is casual, the chairs are standard folding chairs, and guests will not constantly travel through the aisle.
For example, two guest tables placed in a quieter section of the yard may function comfortably with this amount of room.
However, 5 feet may feel tight near the buffet, drink station, bathroom route, or main entrance.
Use the smaller spacing only when the aisle will have limited traffic and the ground is level.
4. Six Feet Creates a More Comfortable Main Walkway
Leaving approximately 6 feet between table edges creates a more comfortable arrangement when guests need to move regularly between the tables.
The extra space can make it easier for people to carry full plates, move around occupied chairs, stop briefly to speak with someone, or help a child into a seat.
Six feet is especially useful for the main route connecting the seating area to the food, drinks, house, or bathroom.
It may also be a better choice for parties with older guests, strollers, small children, or anyone who needs additional room to move comfortably.
The difference between 5 and 6 feet may not seem significant while drawing the layout. During the event, that extra foot can noticeably improve the flow.
5. Not Every Aisle Needs the Same Width
A good party layout does not need perfectly identical spacing between every table.
The main walkways should be wider than the less frequently used gaps.
For example, the aisle leading from the seating area to the buffet should receive more space than the opening between two tables placed near the back fence.
Think about where guests will naturally walk.
Most parties have several high traffic routes:
- The entrance to the seating area
- The path to the food
- The route to the drinks
- The walkway leading back to the house
Give those areas the most room.
A less used opening may be slightly narrower as long as guests can still sit and stand comfortably.
6. Leave Extra Space Near the Buffet
The area near the food tables usually receives the most traffic.
Guests form a line, stop to serve themselves, return for additional food, and sometimes stand nearby while deciding where to sit.
Do not place a guest table directly against the buffet line simply because both pieces of furniture fit.
The people seated at that table may have guests standing behind their chairs throughout the meal.
When possible, leave a wider aisle between the buffet and the nearest seating table. Approximately 6 feet or more provides a better starting point than a narrow passage.
Also leave a clear exit at the end of the buffet so guests can move away with their plates without turning directly into another line.
7. Separate the Drink Station From the Main Traffic
Drink stations create more movement than many hosts expect.
Guests return repeatedly for water, soda, lemonade, or ice. Children may stand near the table while choosing a drink, and adults may pause there to talk.
Place the drink station away from the narrowest table aisle.
A patio edge, garage opening, or separate side of the yard may work better than placing drinks directly beside the main buffet.
Separating the food and drinks also divides the guest traffic between two locations.
This can make the entire layout feel more open, even when the number of tables stays the same.
8. Test the Layout With the Chairs Pulled Out
Before completing the full setup, arrange one table with the planned number of chairs.
Pull every chair into a realistic seated position instead of leaving it tucked underneath the table.
Then place the next table at the proposed distance.
Sit in chairs on both tables and have someone walk through the center while carrying a plate.
This simple test is more useful than relying only on a measuring tape.
Pay attention to whether the person walking through must turn sideways, ask seated guests to move, or step onto uneven ground.
If the aisle already feels tight with only a few people testing it, it will feel much tighter once the party is full.
9. Account for Guests Standing Behind Their Chairs
People do not always remain seated once they reach a table.
A guest may stand behind a chair while finishing a conversation. A parent may help a child with food. Someone may pull a chair into the walkway to speak with another group.
These normal behaviors use additional space.
A layout that provides only enough room for one person to walk through when every guest is seated perfectly will not remain functional during an actual celebration.
Leave enough flexibility for the party to move naturally.
Comfortable spacing reduces the need for the host to repeatedly move chairs or ask guests to keep walkways open.
10. Avoid Placing Tables Too Close to Walls and Fences
Spacing between tables is important, but so is spacing between a table and the edge of the event area.
A table placed too close to a house, fence, garage wall, hedge, or tent side may make the chairs on that side difficult to use.
Guests need room to pull the chairs backward and walk behind them.
If no one will be seated on the side facing the wall, the table can be placed closer. This arrangement may work well for a buffet, dessert display, gift table, or concession station.
For a fully seated table, treat the wall or fence like another row of furniture and provide enough clearance.
Do not count a chair position that guests cannot comfortably enter or leave.
11. Use One Sided Seating in Narrow Areas
A narrow patio, tent edge, or side yard may not provide enough room for chairs on both long sides of a table.
In that situation, one sided seating may be a better choice.
Place chairs along the open side and leave the opposite side without seating.
This arrangement reduces the total space required and can work for children's meals, casual seating, craft activities, or a table placed along a wall.
It can also help create additional seats without blocking an important walkway.
One sided seating does not maximize the number of guests at each table, but it may produce a safer and more comfortable layout in a difficult space.
12. End Seats Need Additional Clearance
A standard 6 foot table can seat six guests comfortably along the long sides or up to eight when chairs are added at both ends.
Those end chairs require additional space beyond the 6 foot tabletop.
Do not place the end of the table directly against a fence, tent leg, doorway, or neighboring table when someone is expected to sit there.
The guest needs room to pull the chair out and move away from the table.
If the layout cannot provide that clearance, remove the end chair rather than forcing it into a tight space.
Planning for six comfortable seats may be better than creating eight positions that are difficult to use.
13. Consider the Ground Under the Walkways
A wide aisle is not useful when it leads through mud, a steep slope, exposed roots, or a wet section of grass.
Walk the planned routes before placing the tables.
Choose firm, level ground for the main walkways and avoid sending guests through low sections of the lawn where water may collect.
Also look for sprinkler heads, garden borders, hoses, extension cords, and decorations that could create obstacles.
The clearest route on paper may not be the best route in the actual yard.
Adjust the table positions to work with the property instead of forcing a perfectly symmetrical layout.
14. Do Not Use Every Available Inch
It can be tempting to fill the entire yard with tables because more furniture appears to create more seating.
An overly full layout can make a party feel smaller and more crowded.
Open space has an important purpose. It gives guests room to move, allows children to pass safely, and creates separation between the food, seating, games, and conversation areas.
A few additional chairs can be placed separately on the patio or around the edge of the yard instead of adding another full table.
For an open house graduation party, not every guest will necessarily need a dining seat at the exact same time.
A balanced combination of table seating and individual conversation chairs may work better than covering the whole yard with banquet tables.
15. How Much Total Space Does One 6 Foot Table Need?
The tabletop measures approximately 6 feet by 2.5 feet, but a fully seated table requires a much larger footprint.
For comfortable seating on both long sides, plan for approximately 6 to 7 feet of total width once the chairs and guests are included.
If chairs are used at both ends, the full length may approach 10 feet when space to pull the chairs out is included.
The following estimates provide a practical starting point:
| Layout element | Suggested planning space |
|---|---|
| Tabletop only | Approximately 6 feet by 2.5 feet |
| Table with chairs on both long sides | Approximately 6 to 7 feet wide |
| Space between two seated table edges | Approximately 5 to 6 feet |
| Main buffet or entrance aisle | Approximately 6 feet or more when space allows |
| End chair clearance | Additional space beyond each table end |
These are planning estimates rather than guaranteed requirements for every property.
Test the actual tables, chairs, ground, and guest route before finalizing the setup.
16. Create Zones Instead of One Large Seating Block
Several rows of tables can work for a seated dinner, but a casual backyard party may benefit from smaller zones.
You might create two guest table groups with a wide central walkway between them.
The buffet and drink station can form another zone near the house, while games and concession machines remain farther from the seated guests.
Creating zones helps distribute the crowd and prevents one part of the yard from becoming overloaded.
It also gives the party a more natural flow.
Guests can move from food to seating to games without repeatedly crossing through narrow chair aisles.
17. Plan for the Party at Its Busiest Moment
Do not create the layout based only on the quiet first hour before most guests arrive.
Think about the busiest part of the event.
At a graduation open house, that may be the hour immediately after the ceremony. At a birthday party, it may be the time when food is served. At a family reunion, the seating area may be fullest during dinner.
Picture the chairs occupied, the buffet line active, children walking through, and several people standing to talk.
If the layout still works during that moment, it will likely feel comfortable for the rest of the event.
18. Understand What Three Sisters Party Co. Provides
Three Sisters Party Co. provides heavy duty 6 foot folding tables and chairs for graduation parties, birthdays, school events, family reunions, and backyard gatherings throughout the Capital Region.
Tables and chairs are rental only. Customers are responsible for placing, arranging, and setting up the equipment unless another service has been specifically confirmed.
Pickup is available, and local delivery may be available depending on the event date, address, rental items, order size, and schedule.
When checking availability, provide your event date, full address, estimated guest count, requested number of tables and chairs, and pickup or delivery preference.
Before the event, measure the available space and plan the seating, buffet, drinks, gifts, games, and walkways as separate parts of the layout.
Frequently Asked Questions
How far apart should two party tables be?
Approximately 5 to 6 feet between the table edges is a practical starting point when guests will be seated on the facing sides.
Is 3 feet between tables enough?
Three feet between table edges is generally too narrow when chairs are placed on both facing sides. It may work when only one table has chairs facing the opening or when neither table is used for seating.
Should the main walkway be wider?
Yes. The route to the buffet, drinks, entrance, or bathroom should receive more room than a lightly used aisle between tables.
How much space does a 6 foot table with chairs need?
A fully seated table may require approximately 6 to 7 feet of total width. End seats also require additional clearance beyond the table's length.
How much room should I leave behind a chair?
Leave enough room for the chair to pull out and for guests to move behind it. The full table to table measurement should account for chairs on both sides and the walkway between them.
Can I place a guest table against a fence?
Only when there is enough room for the chairs on that side. If the table is close to a fence, consider leaving that side without seating.
Should every table have eight chairs?
No. Six guests is generally the more comfortable arrangement for a standard 6 foot table. End seats can be added when the layout provides enough clearance.
How do I test the layout?
Set up one complete table with all of the planned chairs. Pull the chairs out, sit in them, and walk around the arrangement while carrying a plate.
Does delivery include arranging the tables?
Delivery does not automatically include setup. Customers place and arrange the tables and chairs unless a different service has been specifically confirmed.
Give the Guests Room to Use the Space
A party layout should work after every chair is occupied, not just while the furniture is empty.
For most seated tables, begin with approximately 5 to 6 feet between the table edges. Use wider spacing along the main walkways and near the buffet, drinks, entrance, and bathroom route.
Test the layout with the chairs pulled out and make adjustments before decorating.
A little extra open space can make the party feel larger, help guests move comfortably, and reduce crowding around the busiest parts of the event.
Three Sisters Party Co. provides tables, chairs, concession machines, backyard games, outdoor movie equipment, and party add ons for celebrations throughout Albany, Colonie, Loudonville, Latham, Delmar, Bethlehem, Saratoga Springs, Clifton Park, Niskayuna, Troy, and the surrounding Capital Region.
View our Packages and Pricing, use the Party Rental Calculator, or check availability for your event date and address.
Serving Albany, Colonie, Loudonville, Latham, Delmar, Bethlehem, Saratoga Springs, Clifton Park, Niskayuna, Troy, and the surrounding Capital Region.
See packages and pricing, try the party rental calculator, or check availability.