How Many 6-Foot Tables Fit Under a 10×20 Tent?
By Katie, Three Sisters Party Co. ·
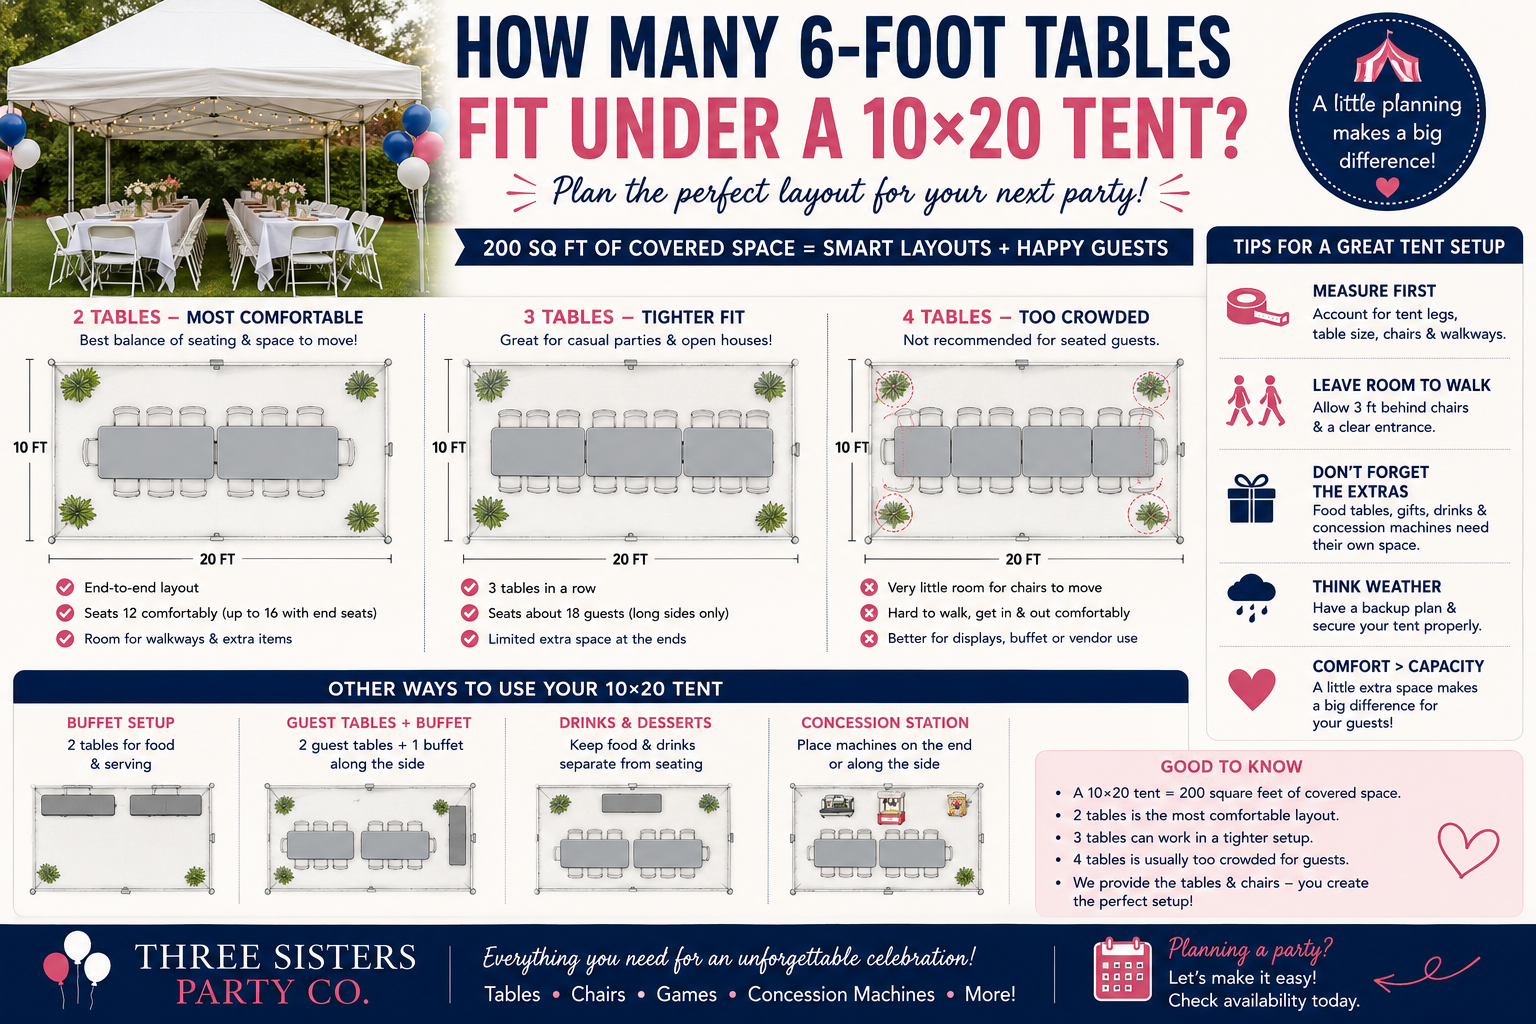
A 10×20 tent or canopy is a popular choice for graduation parties, birthday celebrations, family reunions, school events, and backyard gatherings.
It provides shade on a hot afternoon, creates a defined area for guests, and offers some protection when the weather is uncertain. Once the tent is selected, one of the most common questions hosts ask is:
How many 6-foot tables can actually fit underneath it?
A 10×20 tent can usually hold two 6-foot tables comfortably or three tables in a tighter seating arrangement. Four tables may physically fit in certain layouts, but the space will generally be too crowded once chairs, guests, tent legs, and walkways are included.
For families throughout Albany, Loudonville, Latham, Colonie, Delmar, Bethlehem, Saratoga Springs, Clifton Park, Niskayuna, Troy, and the surrounding Capital Region, the best layout depends on how the tables will be used. A tent containing only guest seating needs a different arrangement than one holding a food buffet, gift table, concession station, or party supplies.
1. A 10×20 Tent Provides 200 Square Feet
A tent measuring 10 feet wide and 20 feet long provides a total of 200 square feet of covered space.
That sounds like plenty of room, but not every square foot can be used for furniture.
The tent legs occupy space around the perimeter. Some tents also have center poles, angled supports, stakes, sidewalls, or other structural components that reduce the usable area.
Guests also need room to pull out their chairs, walk behind seated people, enter the tent, and reach their seats without squeezing between tables.
This means you should never calculate tent capacity by dividing the total square footage by the size of the tabletop alone. The tabletop may fit, but the complete table and chair arrangement may not.
2. A 6-Foot Table Requires More Than Six Feet of Space
A standard 6-foot rectangular folding table is generally approximately 72 inches long and 30 inches wide.
Once chairs are placed around it, the full seating area becomes much larger.
A table with three chairs on each long side may require approximately six to seven feet of total width once the chairs and seated guests are included.
The chairs also need room to move backward when guests sit down or stand up. If people are seated at the ends of the table, additional space is required beyond the table's six-foot length.
This is why three bare tables may appear to fit easily underneath a tent while three fully seated tables feel crowded. Always plan based on the space guests will use, not just the folded or empty furniture.
3. Two Tables Provide the Most Comfortable Layout
For most backyard parties, two 6-foot tables provide the most comfortable arrangement underneath a 10×20 tent.
The tables can be positioned end to end, with space left for guests to enter, move around, and pull out their chairs.
Two tables can usually seat 12 guests comfortably when three chairs are placed along each long side. You may be able to seat up to 16 guests by placing one chair at each end of both tables. However, end seating should be tested because tent legs, table supports, and narrow walkways can make those positions less comfortable.
A two-table layout also leaves room for a small amount of additional furniture. Depending on the exact tent design, you may have space for a narrow supply station, drink cooler, small gift area, or open walkway. This is usually the better arrangement for a sit-down meal where guests will remain seated for an extended period.
4. Three Tables Can Work for a Tighter Setup
Three 6-foot tables can fit underneath many 10×20 tents when arranged in one line.
The tables would occupy approximately 18 of the tent's 20 feet of length. That leaves very little extra room at the two ends.
For this reason, three tables work best when guests are seated primarily along the long sides. With three chairs on each long side of every table, the arrangement can seat approximately 18 people.
Trying to add chairs at every table end may make the setup too crowded. The interior end chairs can also conflict with one another when the tables are placed close together.
A three-table arrangement may be appropriate for a casual graduation open house, children's birthday party, picnic-style meal, or celebration where guests will not remain seated for the entire event. It may feel less comfortable for a formal meal, older guests, or an event requiring frequent movement through the tent.
5. Four Tables Are Usually Too Many for Seated Guests
It may be possible to place four empty 6-foot tables underneath a 10×20 tent in certain arrangements. That does not mean four tables will provide a practical seating layout.
Once chairs are added, guests may have difficulty pulling them out. Walkways may disappear, and people seated in the middle may need several others to move before they can leave. Tent legs can also interfere with chairs placed near the corners.
Four tables may work when they are being used as narrow display surfaces, vendor tables, craft stations, or food service tables without chairs on every side.
For a seated party, two tables are comfortable and three tables are generally the practical maximum. Choosing fewer tables often creates a better experience than maximizing the number of chairs underneath the tent.
6. Decide Whether the Tent Is for Seating or Food
One of the biggest planning mistakes is expecting one 10×20 tent to hold guest seating, the entire buffet, gifts, drinks, desserts, and concession equipment.
The tent should have a primary purpose.
If its main purpose is guest seating, use most of the covered area for tables and chairs. Place the buffet, drinks, and gifts on a patio, in a garage, under another canopy, or along a protected area near the house.
If the tent's main purpose is protecting the food, use one or two tables for the buffet and keep most guest seating outside.
A mixed arrangement may also work. You might place two tables under the tent for 12 to 16 guests and keep the food station on a separate table near the edge. The right choice depends on what needs the most protection from sun or light rain.
7. Do Not Count the Buffet Table as Guest Seating
A food, drink, gift, or dessert table should not be included in your seating table count.
For example, a party with 18 guests may appear to need three 6-foot tables. If one of those tables must hold food, only two tables remain for seating. That leaves comfortable seating for approximately 12 people.
Before deciding whether the tent is large enough, list every table the party will require.
A typical backyard celebration may need a table for food, another for gifts and desserts, and several additional tables for guests. Not every utility table needs to be underneath the tent, but every one needs a planned location.
Failing to separate seating tables from utility tables is one of the main reasons party layouts feel more crowded than expected.
8. Table Direction Changes the Layout
Most hosts arrange 6-foot tables lengthwise inside a 10×20 tent. This allows the tables to follow the tent's 20-foot dimension and creates seating along the long sides.
Another option is positioning a table across the 10-foot width. This may work for a buffet, gift table, or serving station, but it can block movement through the tent when chairs are added.
An L-shaped layout may be useful for food service because it creates two connected serving surfaces. However, an L-shape generally uses more floor space and is less efficient for guest seating.
Before the event, sketch the tent as a rectangle and draw the tables in their proposed positions. Include chairs rather than drawing only the tabletops. A simple floor plan can reveal crowding before any equipment is moved.
9. Leave a Clear Entrance and Exit
Guests should not have to squeeze between chairs to enter the tent.
Choose at least one side as the main entrance and keep that path open. Avoid placing a chair directly against every tent leg or corner. Guests may need to move around the outside of the tent, especially when sidewalls are attached.
The entrance should also remain clear of coolers, gift boxes, trash cans, extension cords, and decorations.
For parties with older adults, strollers, or guests using mobility aids, a wider and more direct route is especially important. The most efficient seating layout is not always the safest or most comfortable layout.
10. Allow Room for Chairs to Move
A chair does not remain tucked underneath the table during the party.
Guests pull it backward to sit down, move it while talking, turn it toward another person, and leave space between themselves and the table after eating.
If the original layout only works when every chair is pushed completely underneath the table, the tent is too crowded.
Set up one table with the planned number of chairs and pull them into realistic positions. Then measure or visualize the full arrangement.
Try walking behind a seated chair while carrying a plate. If you cannot pass comfortably, guests will have the same problem during the party.
11. Sidewalls Reduce the Feeling of Space
Tent sidewalls can provide additional protection from wind or rain, but they also change the way the interior feels.
An open tent allows guests to step outside between the tent legs. A tent with walls creates more defined entrances and prevents people from moving through the sides.
This means a table arrangement that works with the tent completely open may feel much tighter once walls are installed.
Sidewalls can also reduce airflow on a hot summer day.
If walls may be needed because of the weather, create the layout as though they will be closed. Do not rely on guests being able to exit through every side. Confirm all wall, entrance, and anchoring details with the company providing the tent.
12. Rain Protection Is Not Always Complete
A 10×20 tent protects the area directly underneath the canopy, but chairs placed near the edges may still be exposed to blowing rain. Water may also run off the roof and collect along the tent perimeter.
Avoid placing chairs so close to the edge that guests are sitting directly underneath the runoff. Keep electrical equipment, concession machines, extension cords, and power connections away from areas where water may collect.
If heavy rain or strong wind is expected, follow the tent provider's safety instructions. A temporary canopy should not be treated as a permanent structure or used during unsafe conditions.
Three Sisters Party Co. does not provide tents, so customers should confirm installation, anchoring, weather limitations, and occupancy recommendations with their tent or canopy provider.
13. Keep Concession Machines on a Stable Surface
Cotton candy, popcorn, and snow cone machines should be placed on sturdy, level tables.
A concession station may fit beneath a 10×20 tent, but it should not be squeezed between guest chairs. The operator needs enough room to stand, use the machine, organize supplies, and serve guests safely.
Cotton candy also needs protection from wind. Popcorn machines require appropriate electrical access, and snow cone stations need room for ice, syrup, cups, and melting water management.
If the tent is already holding two or three seated tables, place the concession station somewhere else. A separate patio, garage opening, or smaller canopy can create a better operating area and keep the guest seating less crowded.
14. Plan Shade for the People Who Need It Most
A tent may not provide enough covered seating for every guest. That is not always a problem, especially at an open house party where people arrive and leave at different times.
Reserve the protected seating for older adults, young children, pregnant guests, and anyone who may be uncomfortable sitting in direct sun.
Additional chairs can be placed under trees, on a covered patio, inside a garage, or in another shaded conversation area. You do not need to place every chair around a dining table.
A combination of table seating and separate conversation chairs often works better for a casual backyard celebration.
15. Test the Layout Before the Party
Do not wait until the morning of the event to discover that the tables do not fit comfortably.
Once the tent is installed, measure the clear interior space between the legs or supports. Use painter's tape, cones, or removable markers to outline the tables and chair positions.
If the actual tables are already available, arrange one complete section and sit in every seat. Check the ends of the tables, the walkway, the entrance, and the space behind the chairs.
Testing the layout is especially important when using three tables. A few inches of lost interior space can make the difference between a workable arrangement and a crowded one.
16. Understand What Three Sisters Party Co. Provides
Three Sisters Party Co. provides heavy duty 6-foot folding tables and matching chairs for graduation parties, birthdays, family reunions, school events, and backyard celebrations throughout the Capital Region.
Tables and chairs are rental only. Customers are responsible for placing, arranging, and setting them up unless another service has been specifically confirmed.
Three Sisters Party Co. does not provide or install event tents. Customers using a tent or canopy should confirm its exact interior measurements, anchoring requirements, weather limitations, and recommended capacity with the tent provider.
Pickup is available, and local delivery may be available depending on the event date, address, requested rentals, order size, and schedule.
When checking availability, provide your event date, complete address, approximate guest count, number of tables and chairs requested, and pickup or delivery preference.
Frequently Asked Questions
How many 6-foot tables fit under a 10×20 tent?
Two tables generally provide the most comfortable seating layout. Three tables may fit in a tighter arrangement, while four tables are usually too crowded for seated guests.
How many people can sit under a 10×20 tent?
Two 6-foot tables can seat approximately 12 guests comfortably or up to 16 when end seats are used. Three tables can seat approximately 18 guests along the long sides.
Can three 6-foot tables fit in a 10×20 tent?
Yes, three tables can often fit lengthwise. However, the arrangement leaves limited room at the ends and may feel crowded once chairs and guests are included.
Can four tables fit under the tent?
Four empty tables may physically fit in some layouts, but four fully seated tables will generally leave insufficient room for chairs, walkways, and tent supports.
Can I put the buffet under the same tent?
Yes, but the buffet table reduces the space available for guest seating. Two seating tables and one buffet table may be more practical than three fully seated tables.
Should I seat eight people at each table?
A standard 6-foot table can seat six comfortably or up to eight when both end seats are used. Inside a tent, end seating may be limited by tent legs, walls, and walkways.
Does a 10×20 tent provide enough space for 20 guests?
It may provide covered seating for approximately 18 to 20 people in a tight layout, but it will not leave much room for food, gifts, drinks, or comfortable walkways.
Does Three Sisters Party Co. rent tents?
No. Three Sisters Party Co. provides tables, chairs, games, concession machines, and other party rentals. Customers should arrange tents through a qualified tent provider.
Is setup included with table and chair delivery?
Delivery does not automatically include setup. Customers place and arrange the tables and chairs unless another service has been specifically confirmed.
Plan for Comfort, Not Just Maximum Capacity
A 10×20 tent provides useful shade and weather protection, but its 200 square feet can fill quickly.
For most parties, two 6-foot tables provide the best balance of seating and movement. Three tables can work when the layout is carefully planned and guests are seated mainly along the long sides. Four fully seated tables will usually make the tent feel too crowded.
Remember to account for tent legs, chairs, walkways, sidewalls, food tables, gifts, concession equipment, and the way guests will actually move during the event.
Three Sisters Party Co. provides tables, chairs, concession machines, backyard games, outdoor movie equipment, and party add ons for celebrations throughout Albany, Colonie, Loudonville, Latham, Delmar, Bethlehem, Saratoga Springs, Clifton Park, Niskayuna, Troy, and the surrounding Capital Region.
View our Packages and Pricing, use the Party Rental Calculator, or check availability for your event date and address.
See packages and pricing, try the party rental calculator, or check availability.